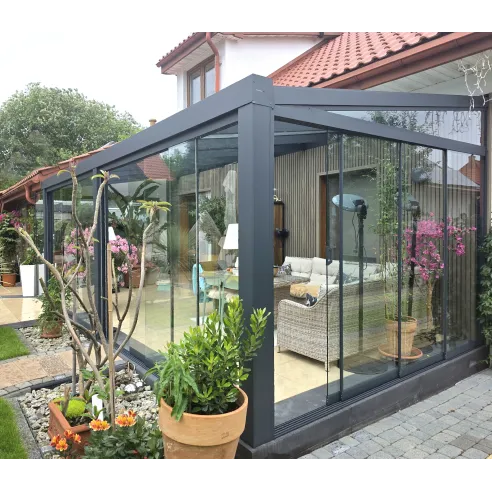
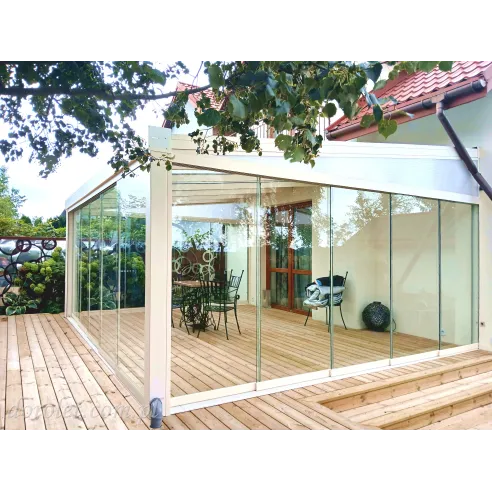
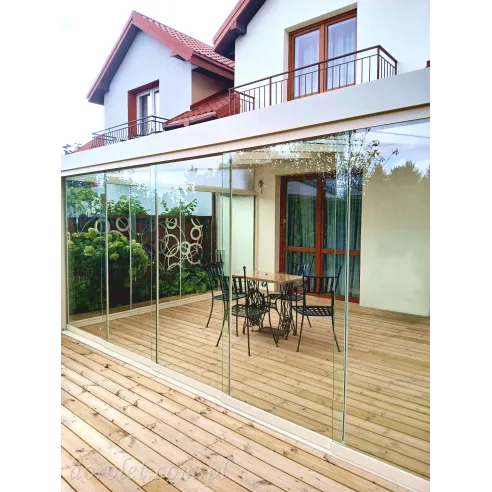
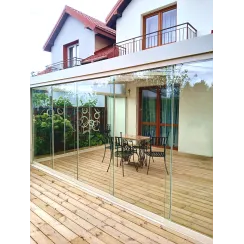
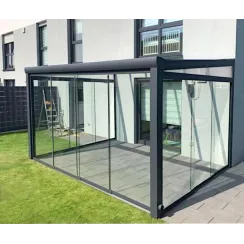
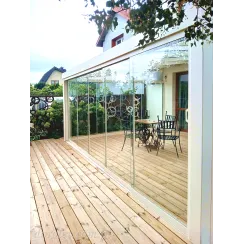
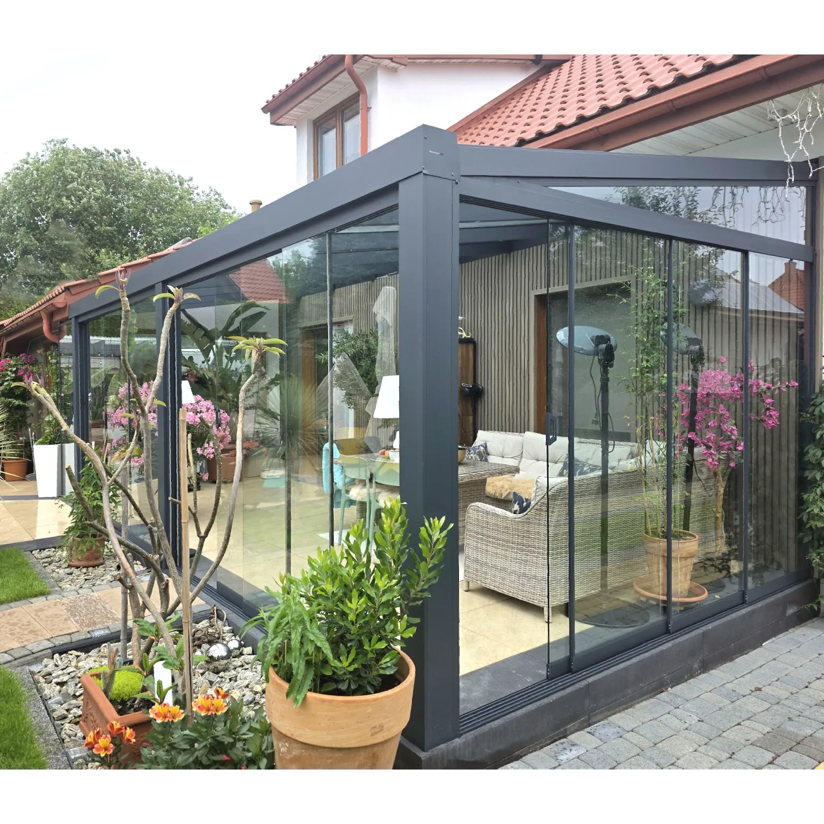
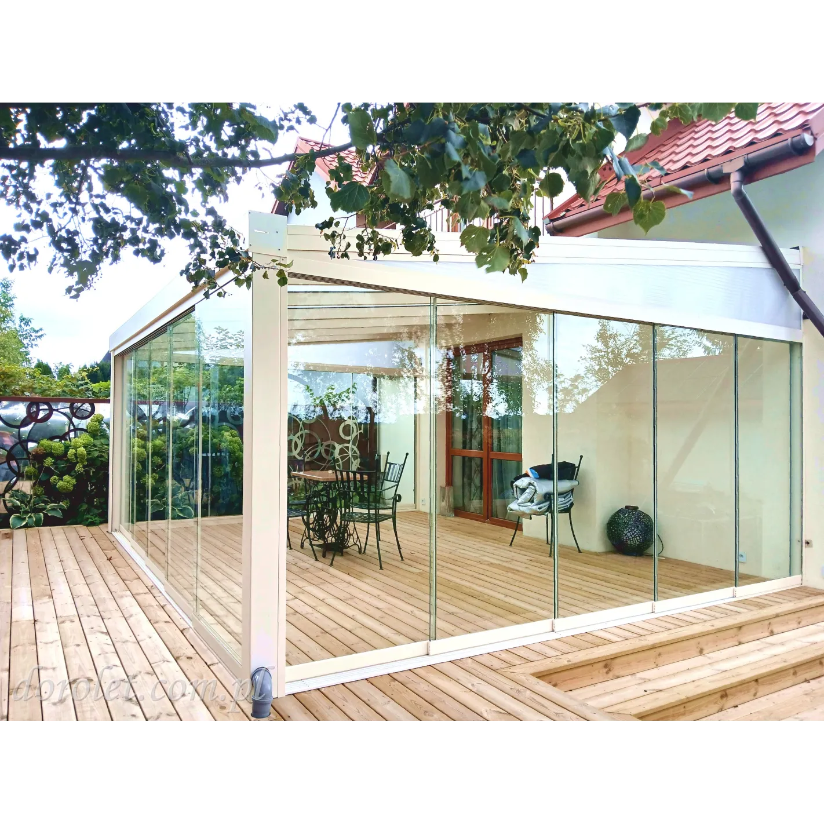
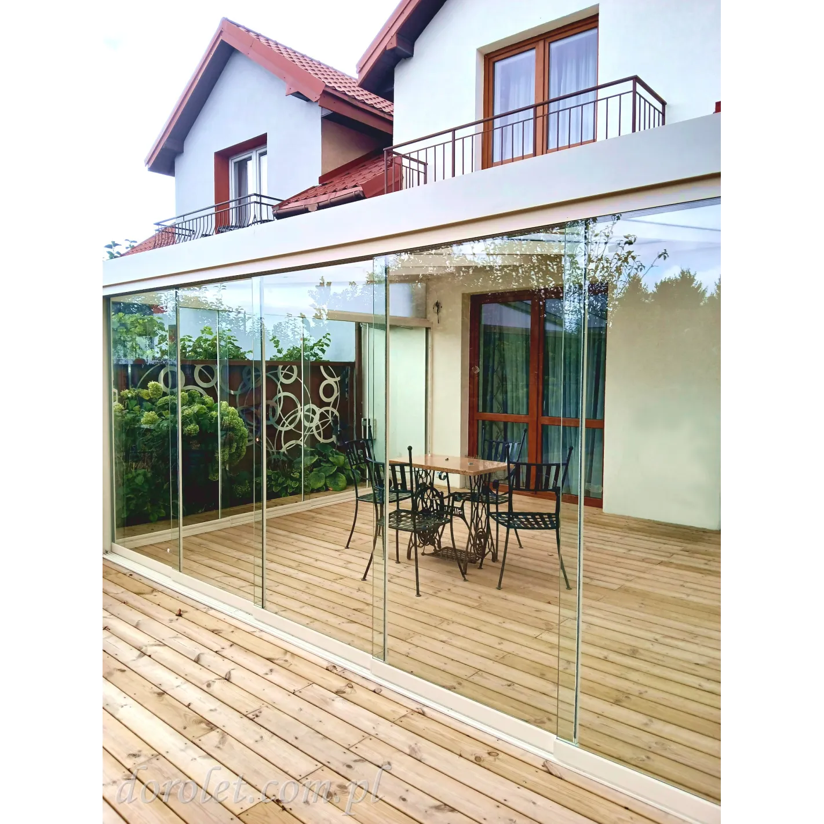
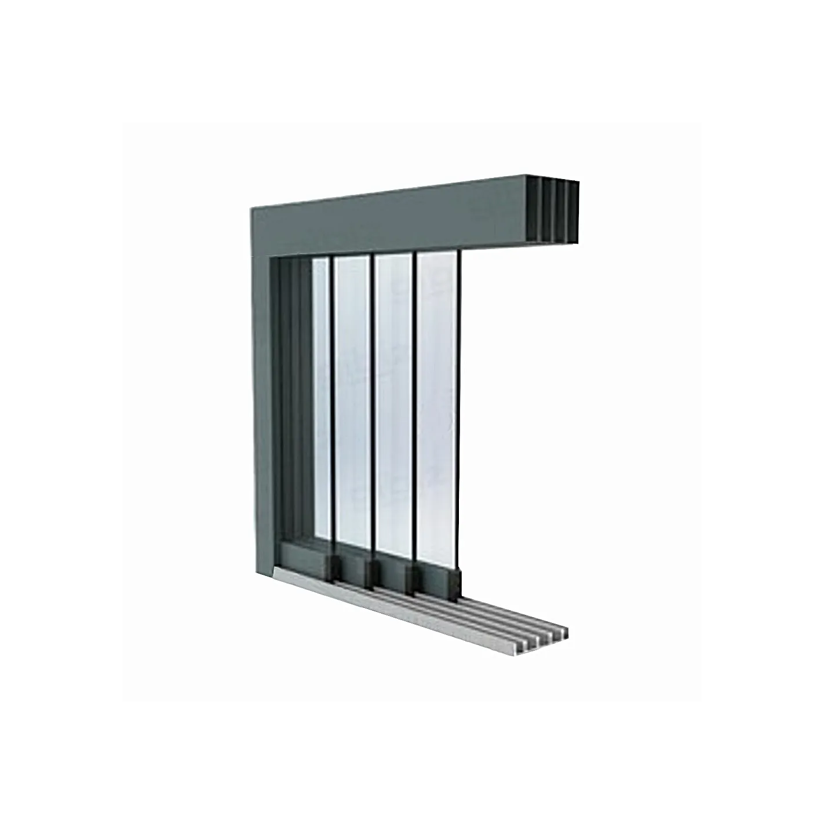
Sliding Glass Door System (4 Panels) - 386 cm Width | Terrace & Balcony Enclosure

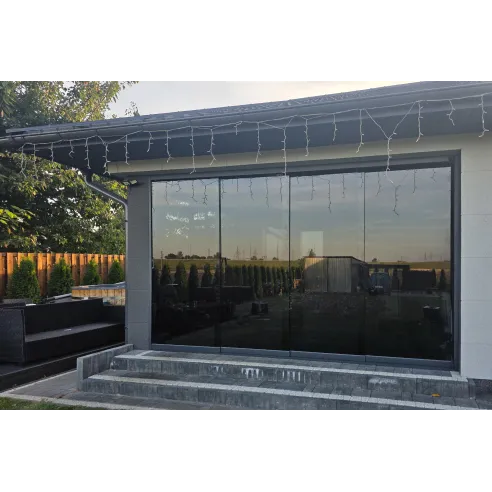
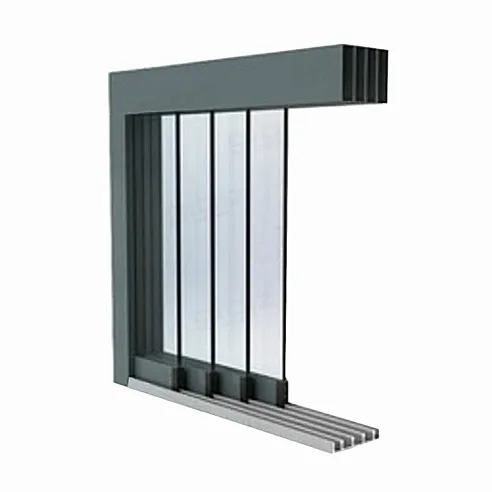
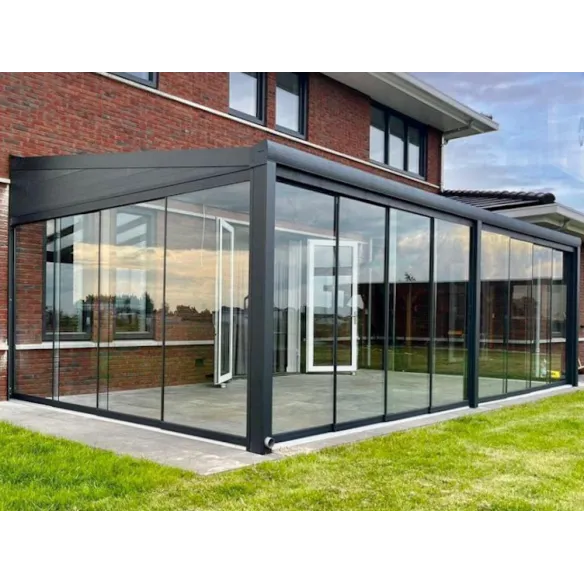
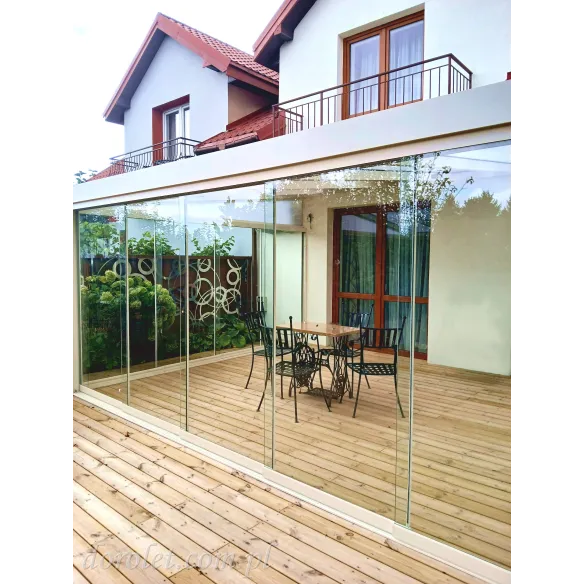
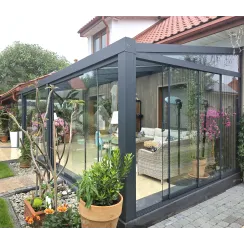
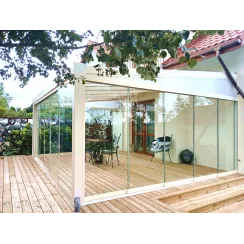
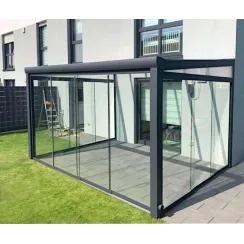
Glass sliding door system – 4 panels (width 386 cm)

Premium sliding glass system for terrace, veranda, and balcony. 4-track rail, 10 mm toughened glass. Durable aluminum profiles in 3 colors.

Height
Colour
  • Cream white RAL 9001
  • Anthracite grey RAL 7016
  • Black RAL 9005
Glass panel pickup system:
  • No
  • Yes
zł5,380.00
Tax included

Product Videos

  • https://dorolet.com.pl/modules/productvideos/views/videos/26/thumbnail/thumb_System szyb przesuwnych zewnętrznych-Cover.jpg
 

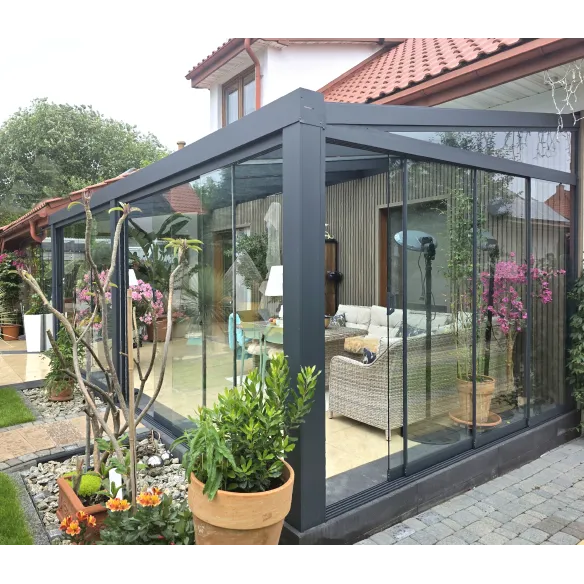
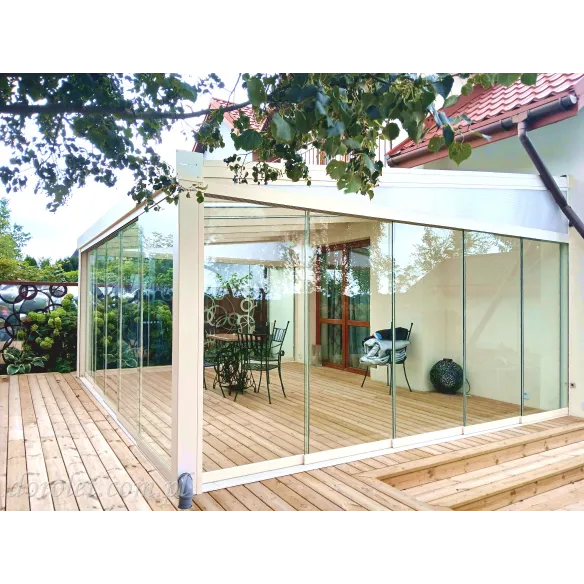
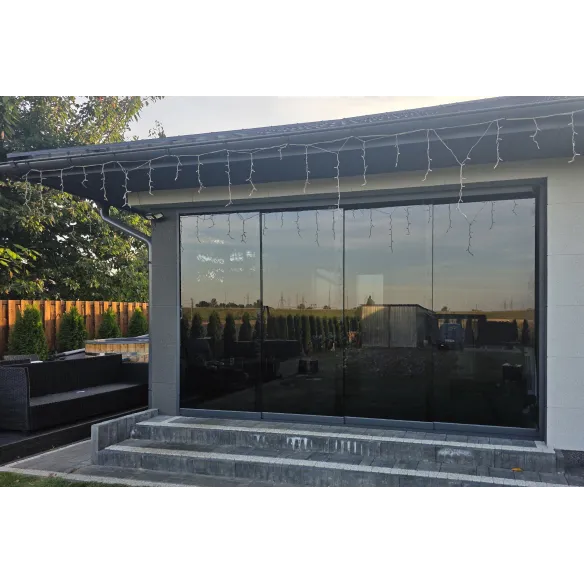
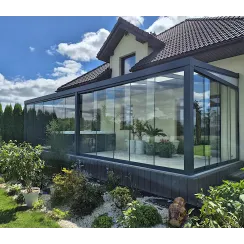
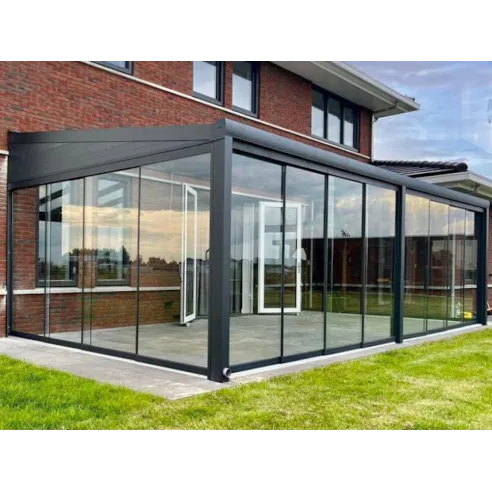
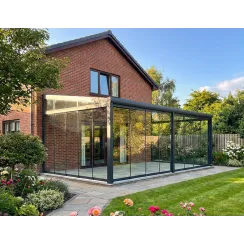
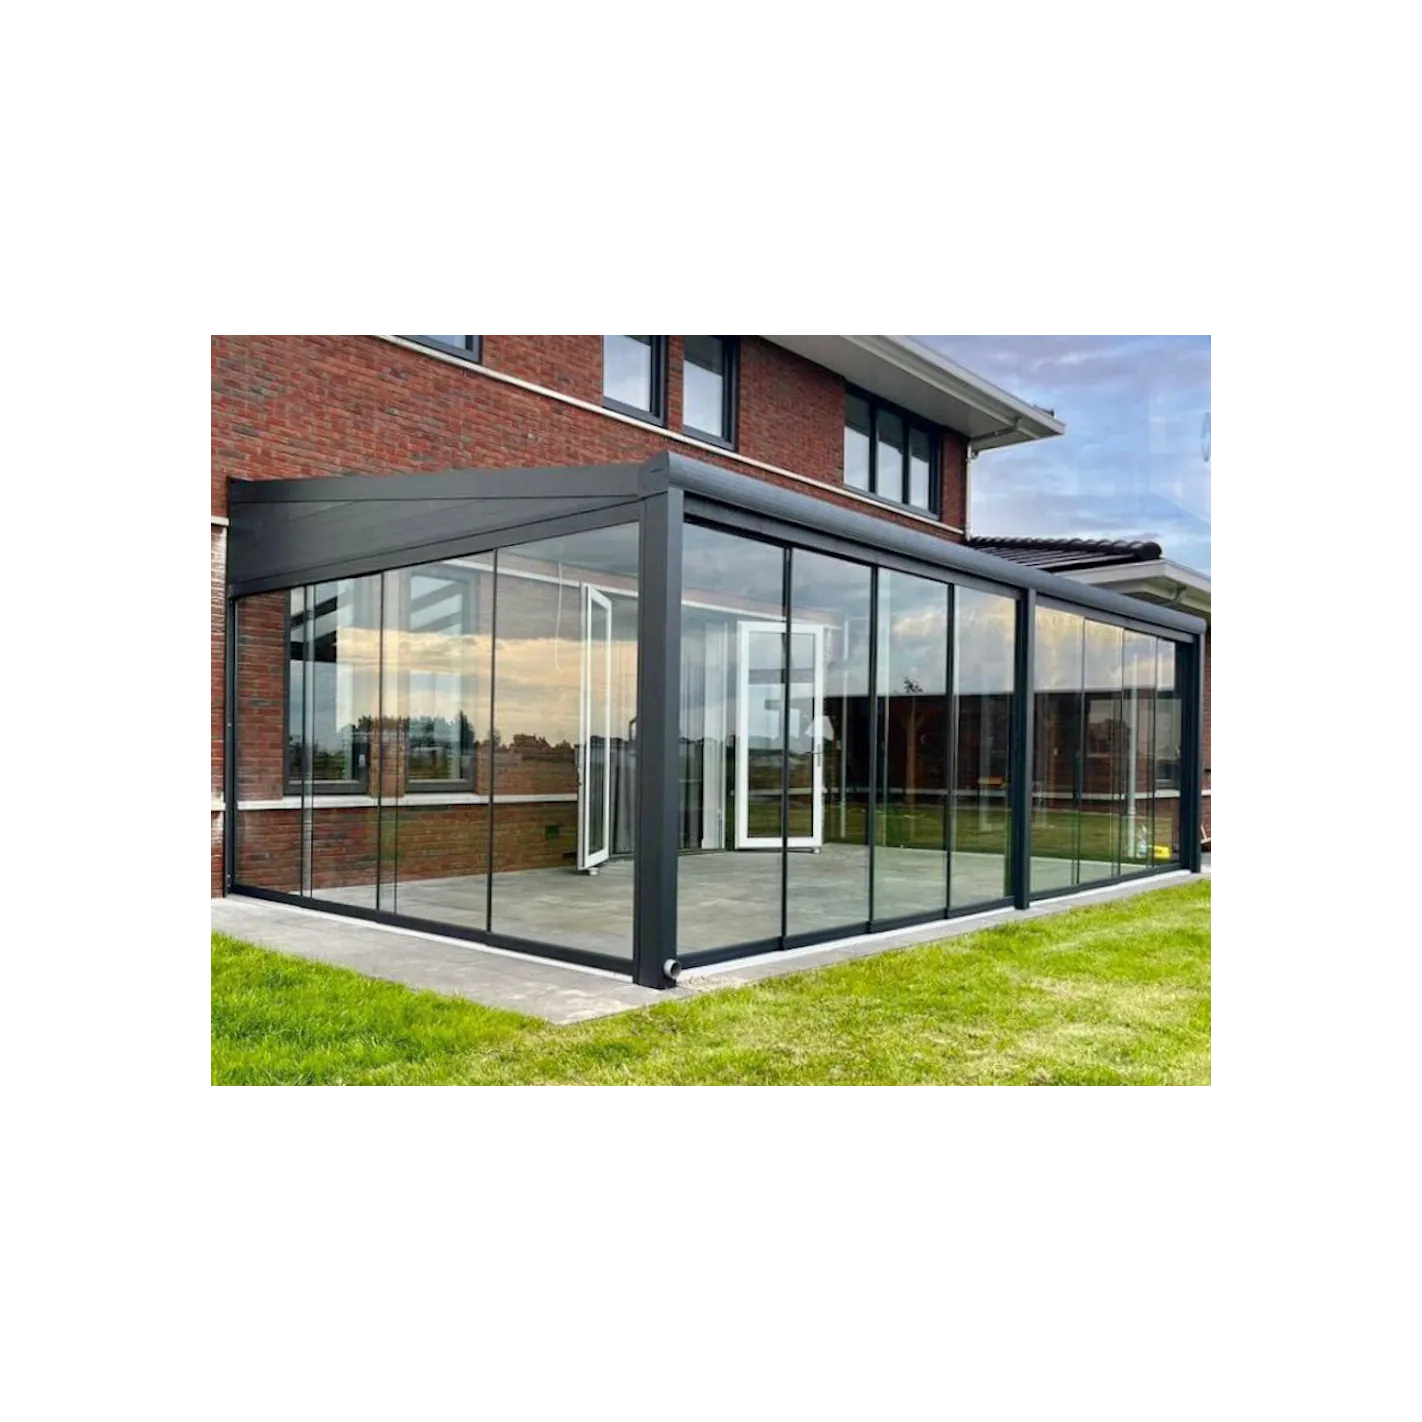
Glass sliding door system for verandas, terraces, and balconies.

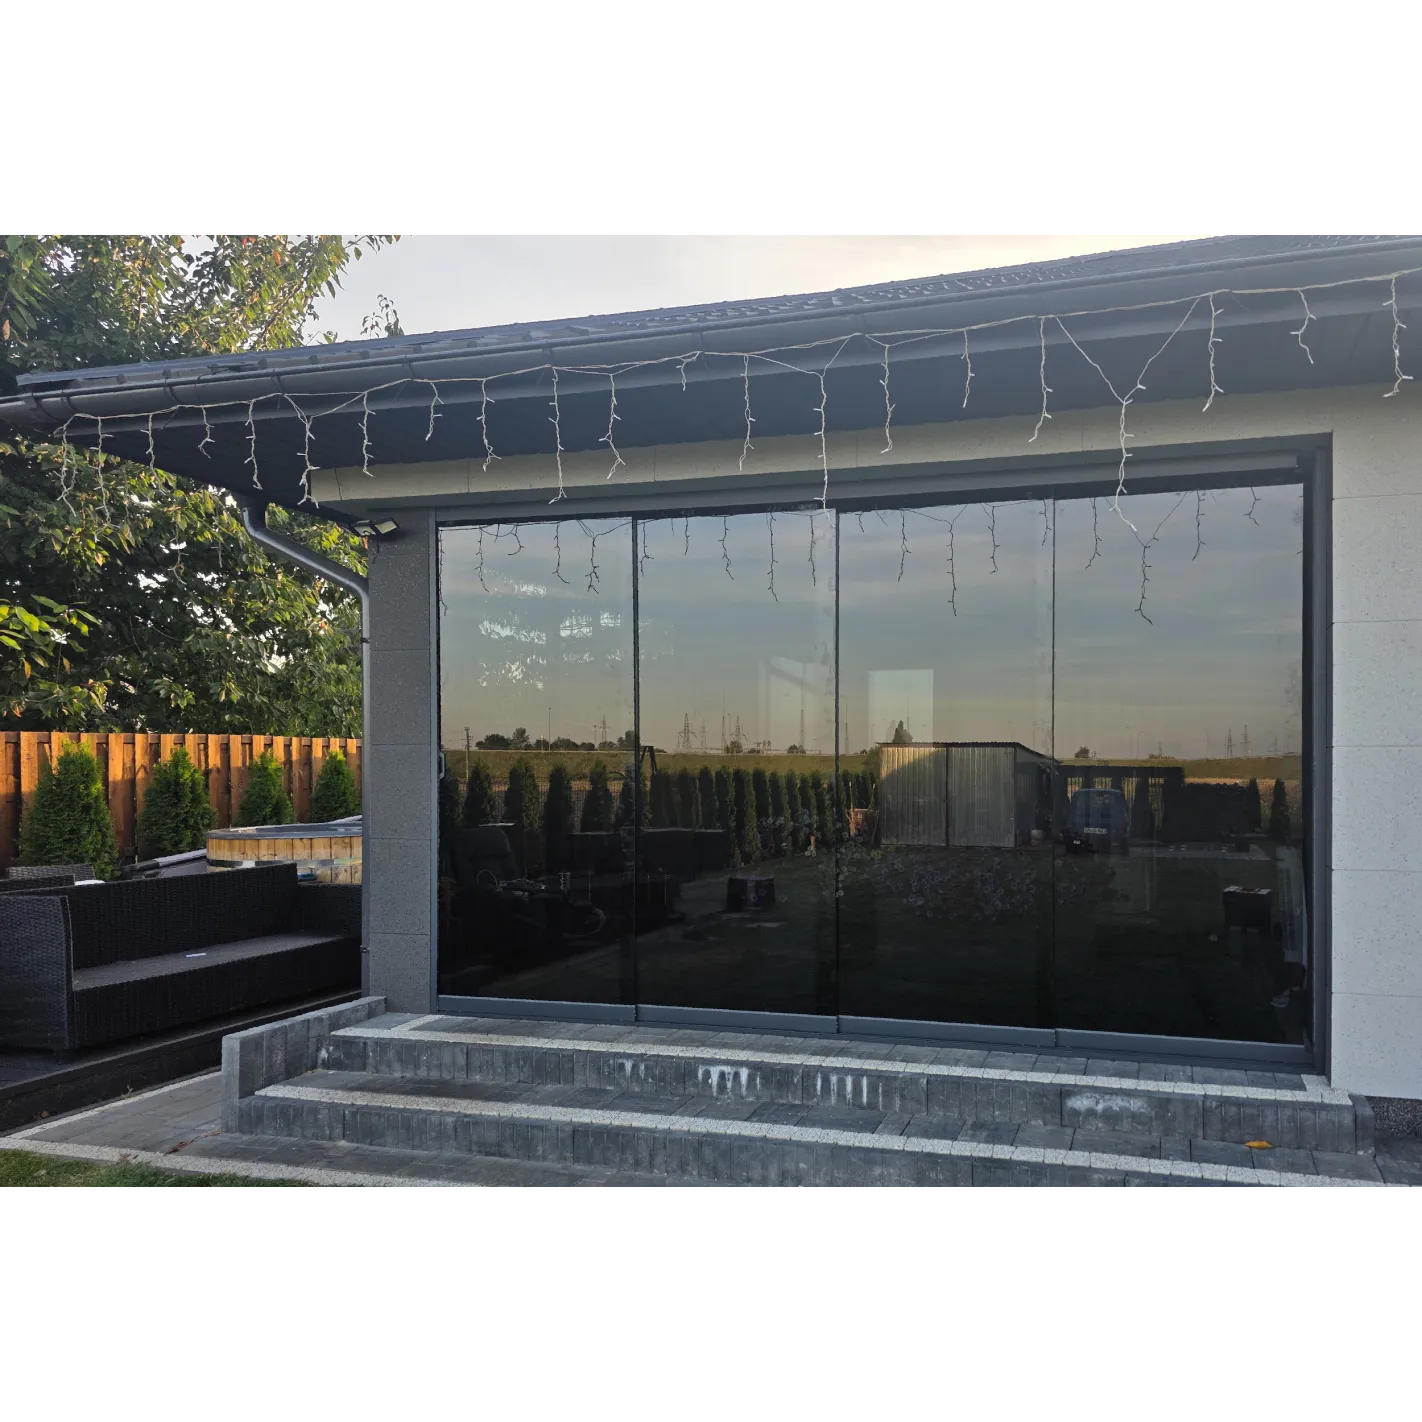
This set of sliding glass panels allows you to enclose an opening with a maximum width of 386 cm.

The total height of the system is calculated including the bottom rail, top rail, and glass panel.

Available system heights: 200 cm, 205 cm, 210 cm, 215 cm, 220 cm, 225 cm, 230 cm, 235 cm, 240 cm, 245 cm.

For proper installation and smooth operation, the opening must be 2–5 cm higher than the system height.

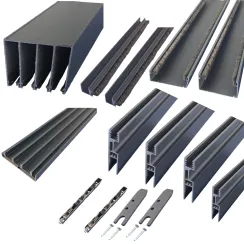
Set contents:

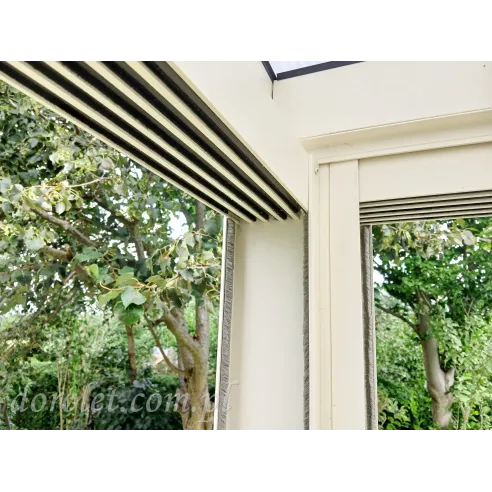
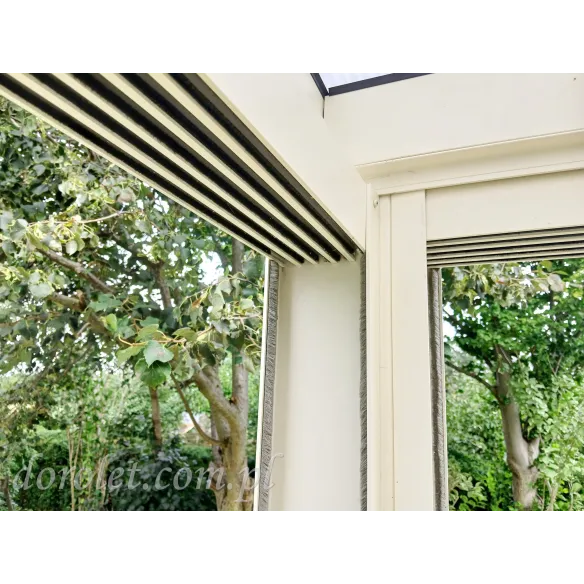
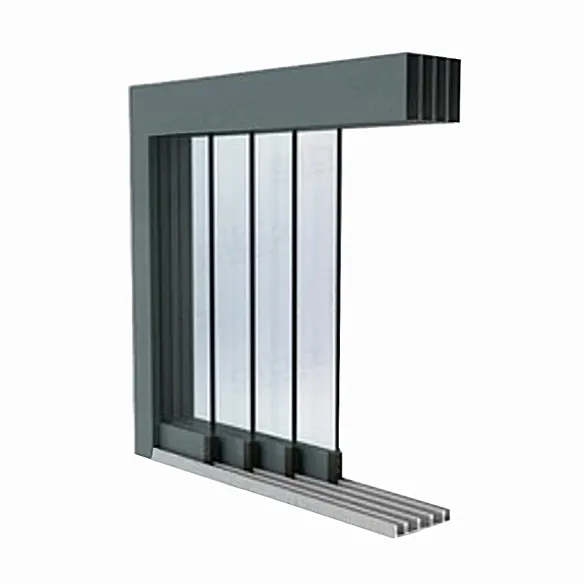
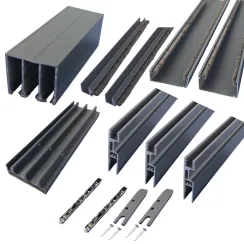
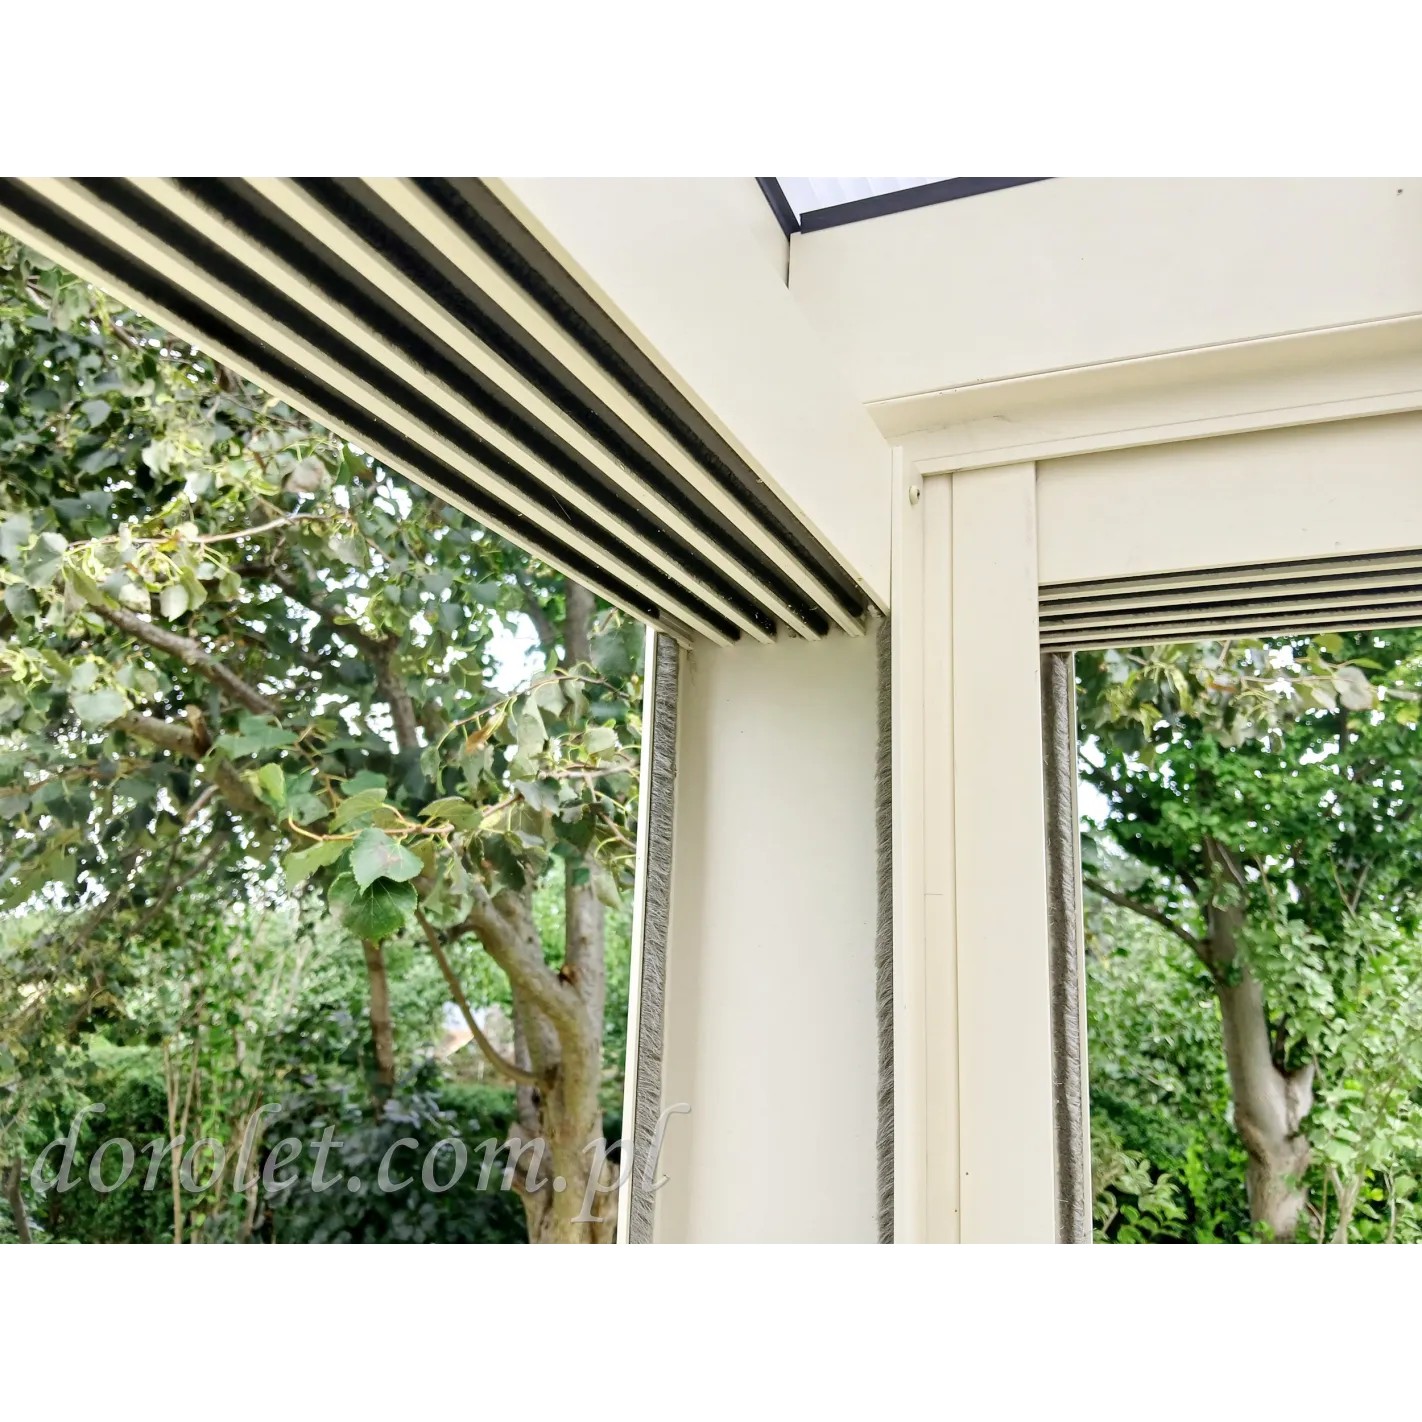
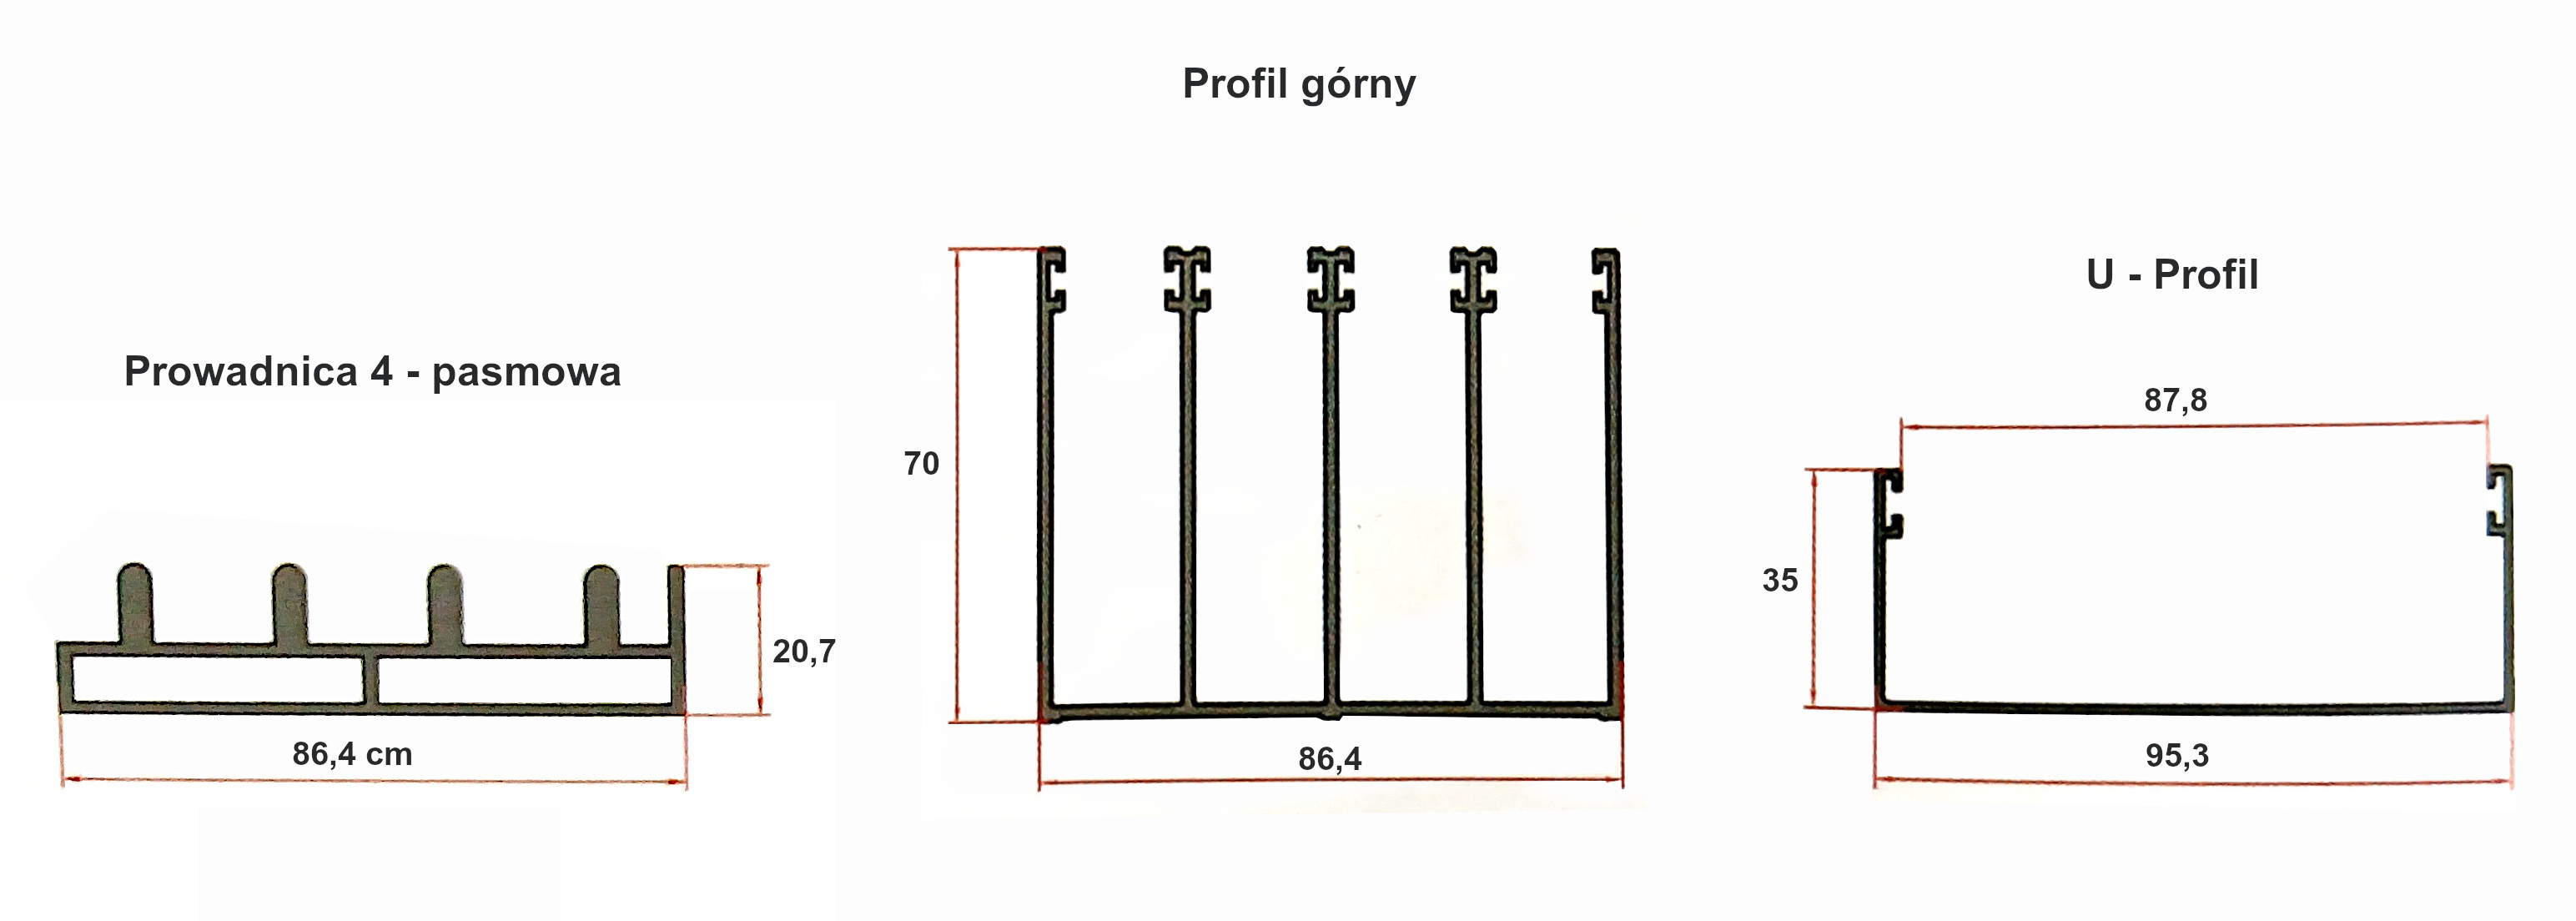
  • Top profile (length: 4000 mm) – 1 pc.

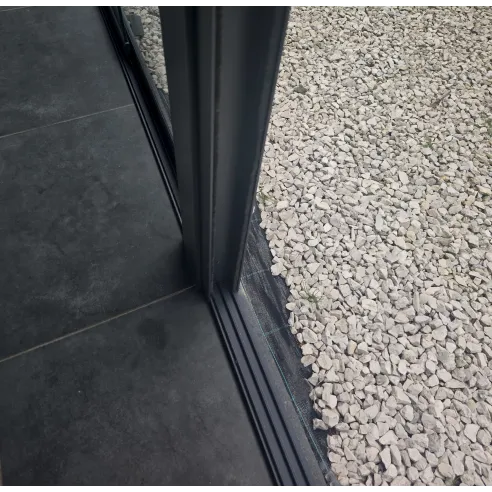
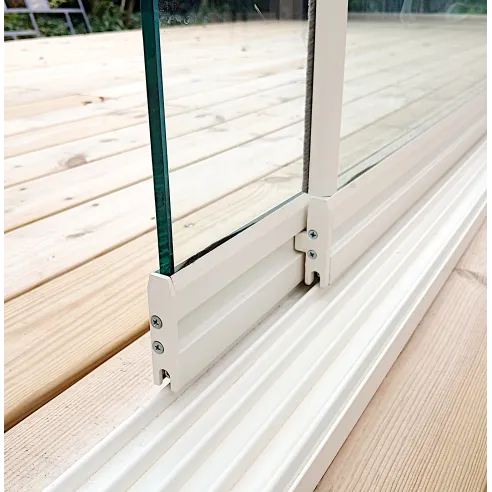
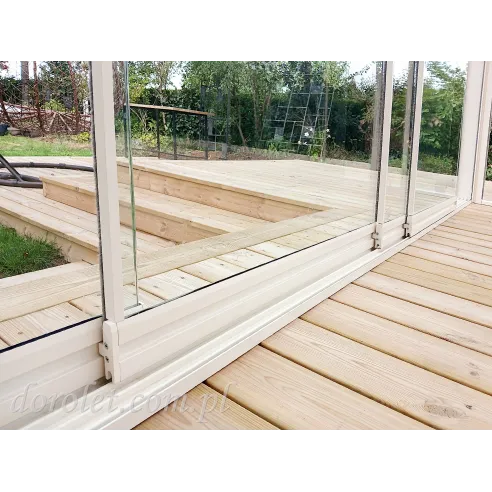
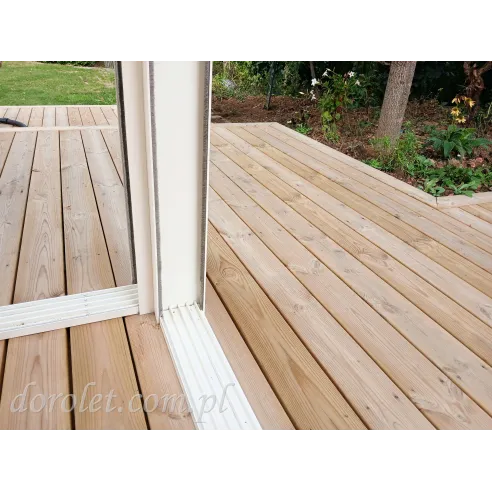
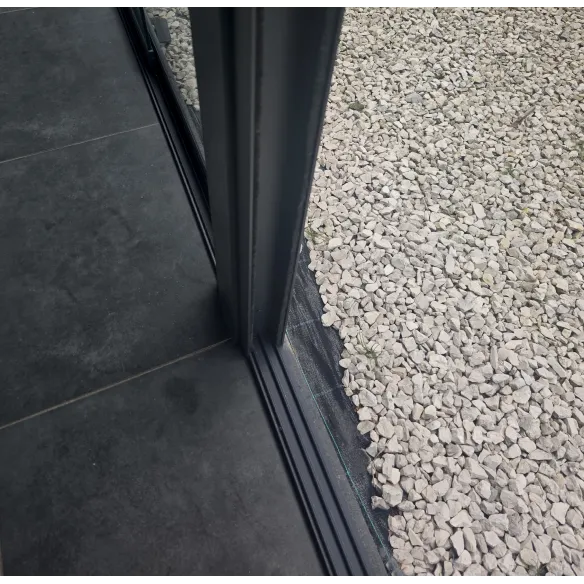
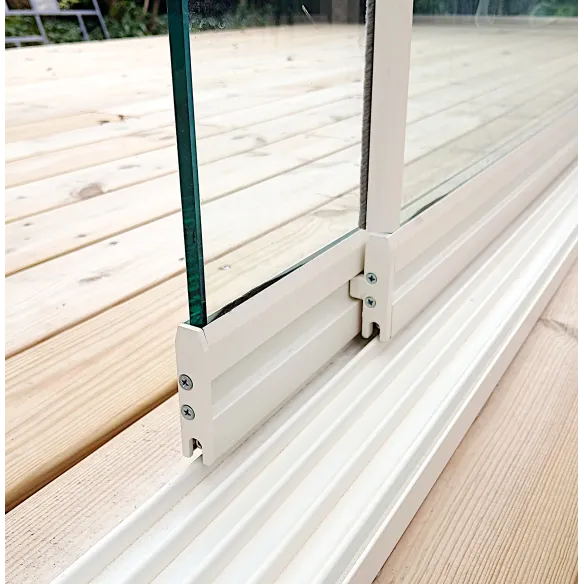
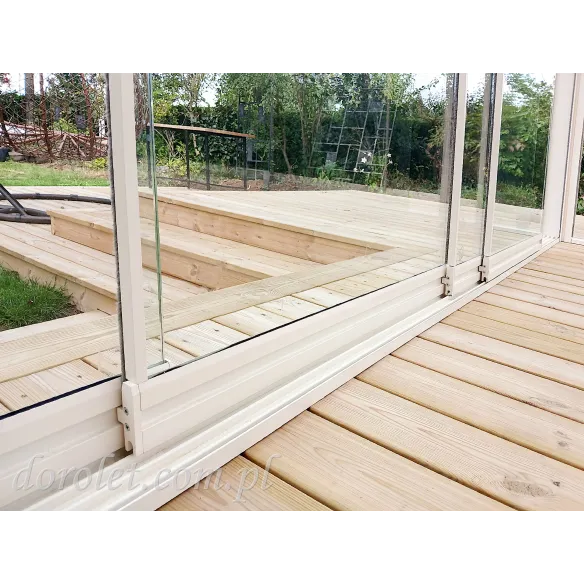
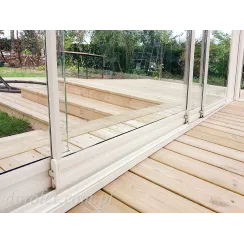
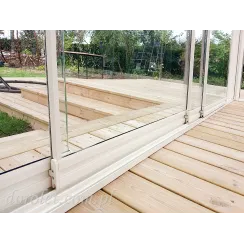
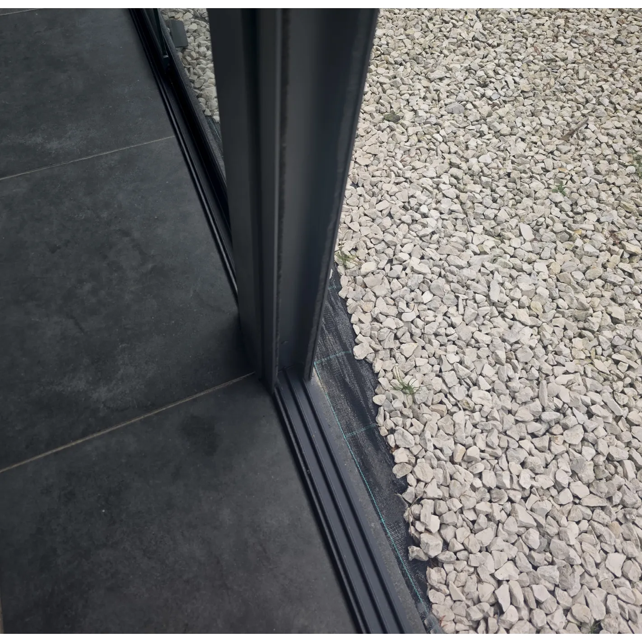
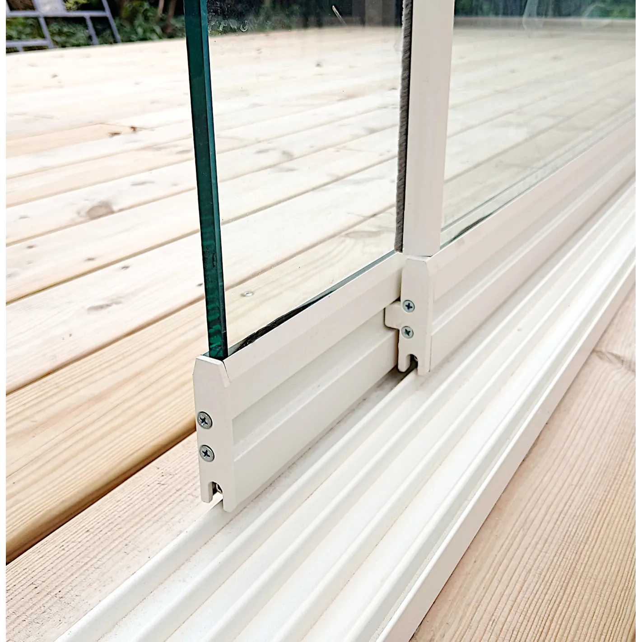
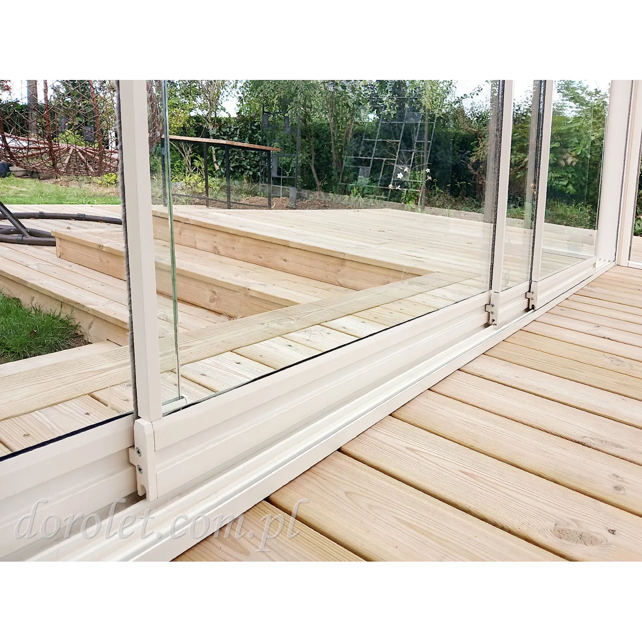
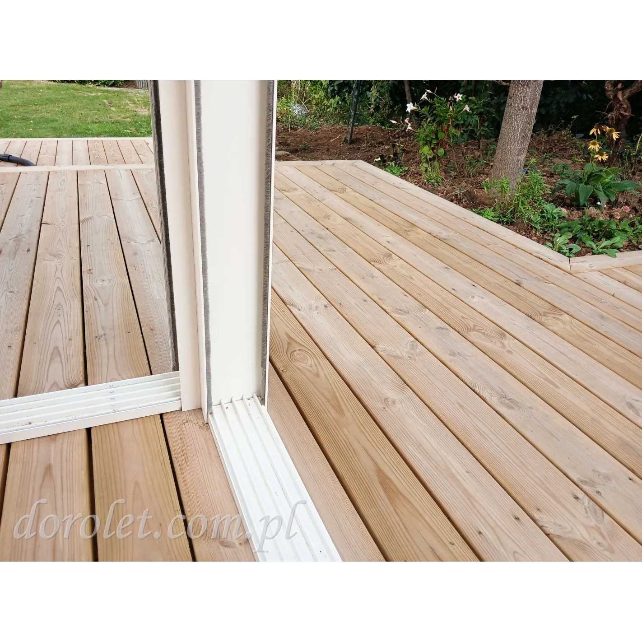
  • Bottom 4-track guide rail (length: 4000 mm) – 1 pc.

  • Clear tempered glass (width: 980 mm) – 4 pcs.

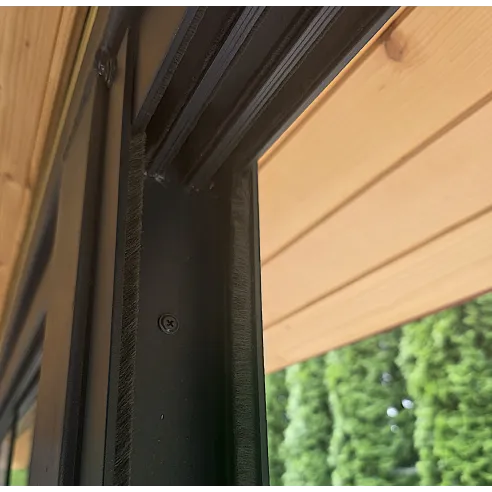
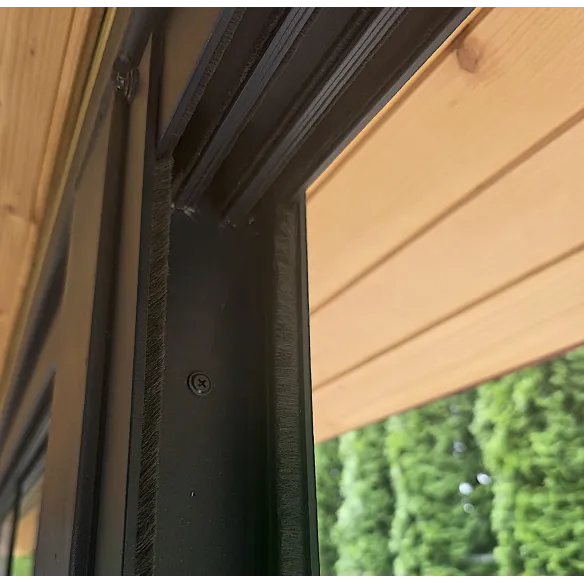
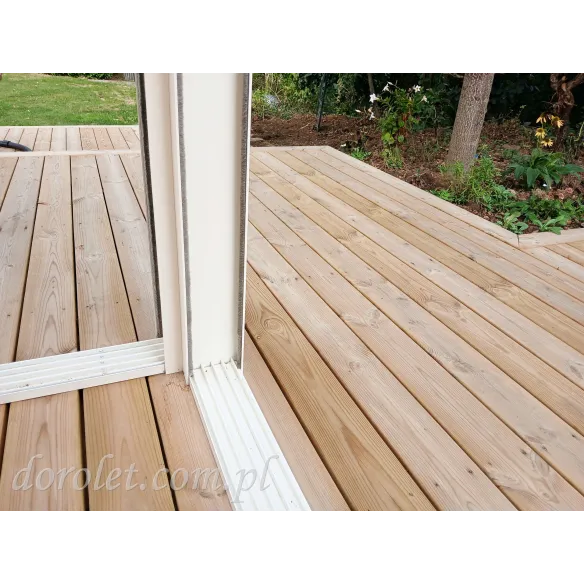
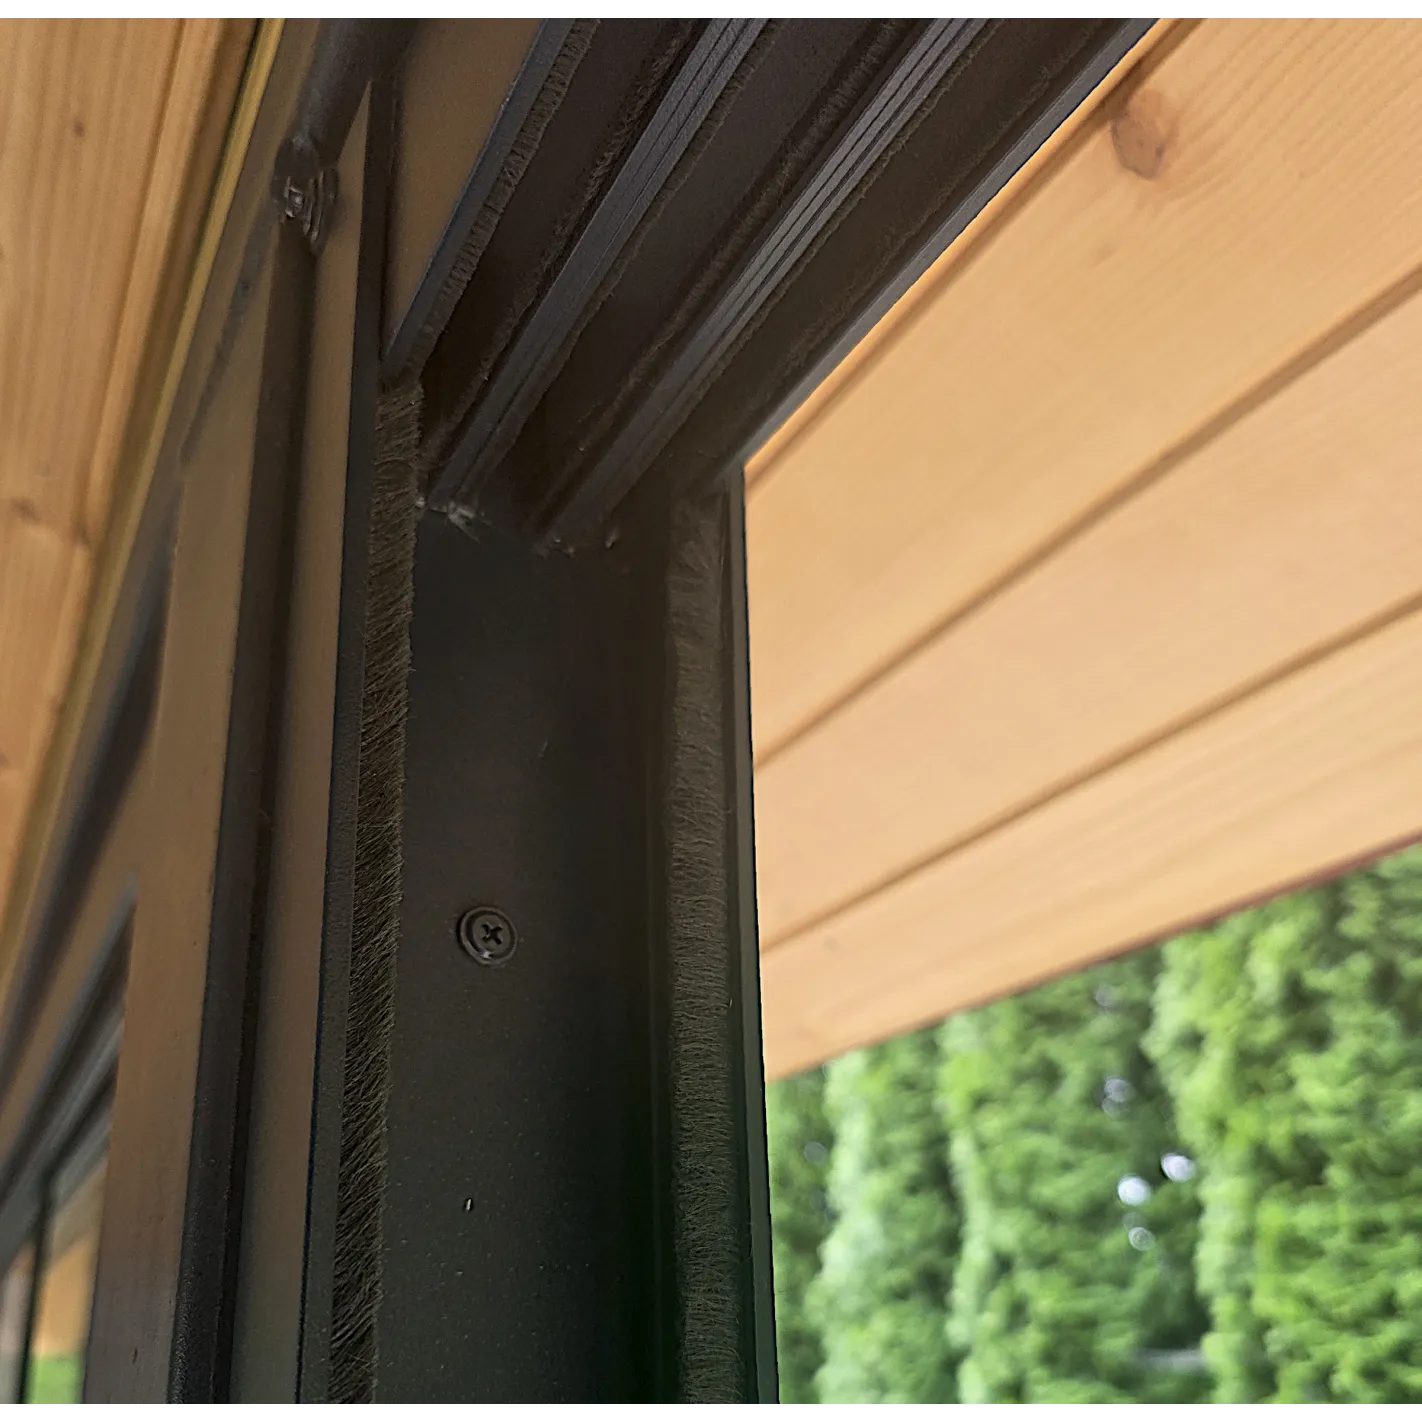
  • Side U-profiles (height: 2500 mm) – 2 pcs.

  • Sliding rollers / carriages.

  • Vertical glass profiles – 3 pcs.

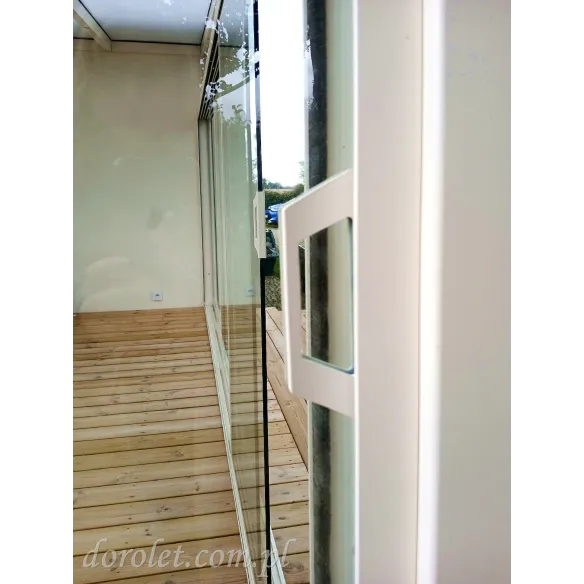
  • Brush seals (ensuring tightness and quiet operation).

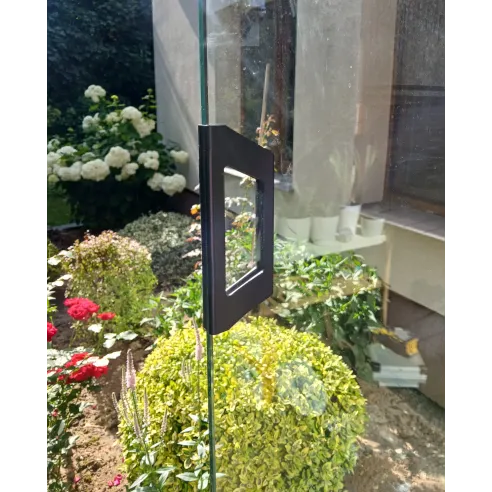
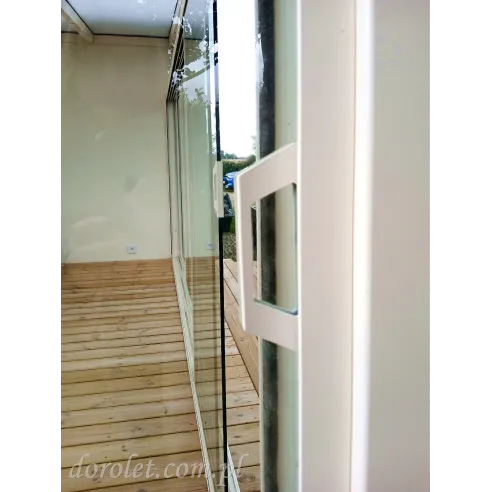
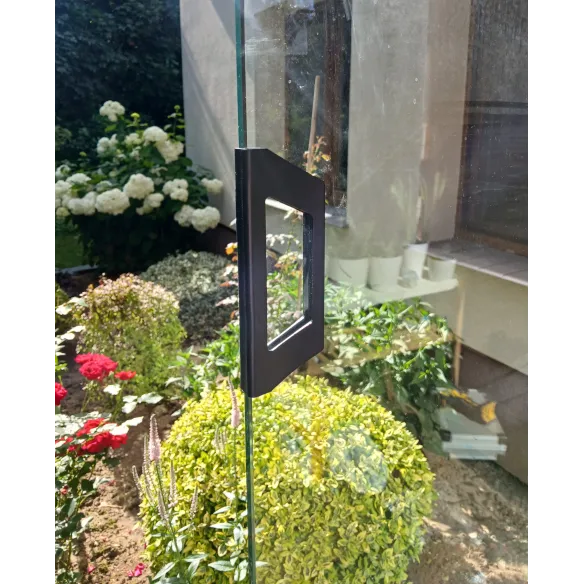
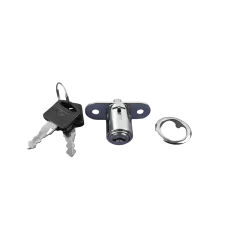
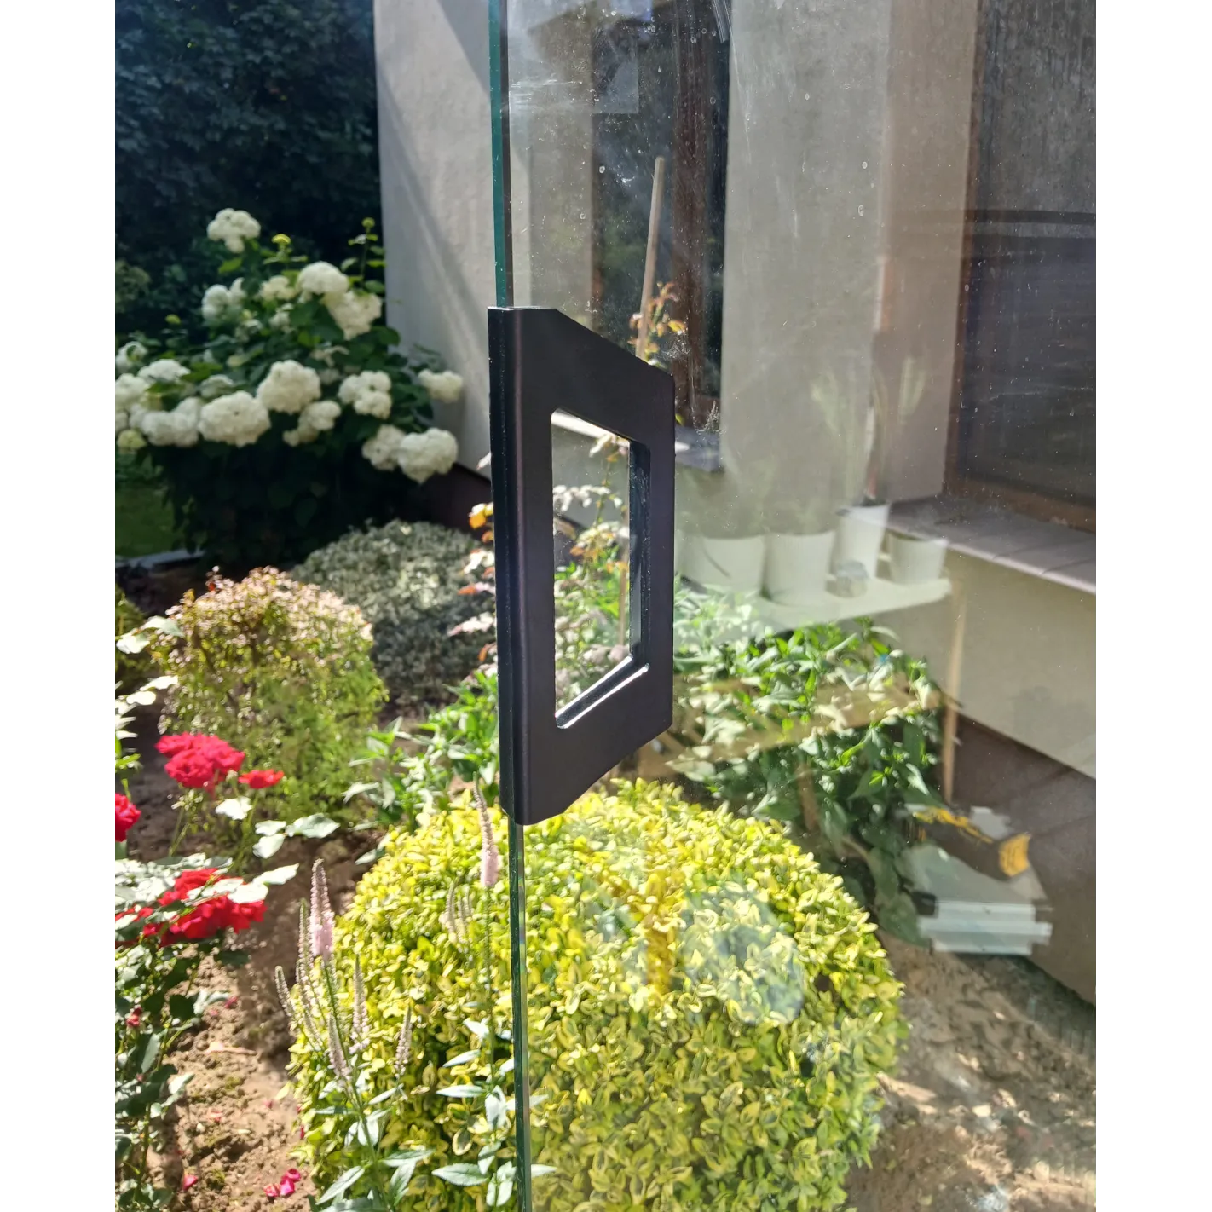
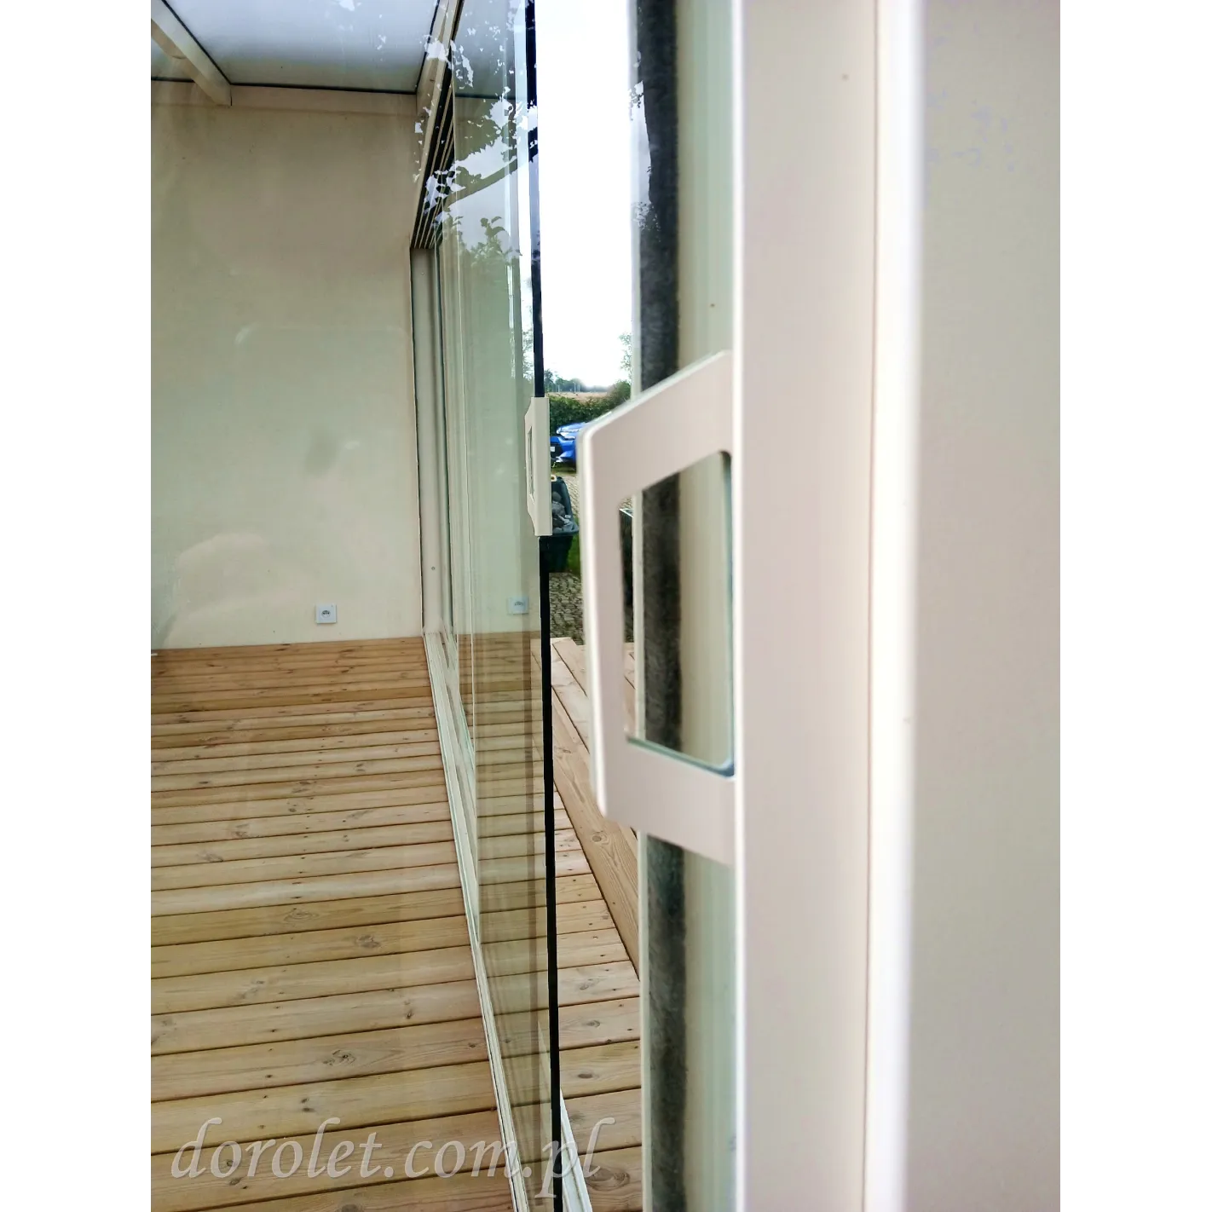
  • Handle / knob – 1 pc.

Technical specifications:

  • 4 sliding glass elements;

  • 10 mm tempered glass;

  • Powder-coated aluminum profiles;

  • Available profile colors: Anthracite, Cream White, Black;

  • Low bottom profile (4-track rail) with a height of 20.7 mm;

  • Available glass panel heights: 1930 mm, 1980 mm, 2030 mm, 2080 mm, 2130 mm, 2180 mm, 2230 mm, 2280 mm, 2330 mm, 2380 mm;

  • Profiles can be cut to fit narrower openings;

  • Optional tinted glass available – surcharge of 800.00 PLN gross.
Important: How to choose the right system height?

To ensure proper installation and trouble-free operation, the installation opening must be 2–5 cm higher than the total height of the selected system.

Calculation example: If you choose a system height of 200 cm (where the height of the glass panel itself is 193 cm), your installation opening height should be between 202 cm and 205 cm.

Please carefully measure the height of the opening at several points before making a purchase.

Key information before installation:

To ensure the system runs smoothly for years to come, please pay special attention to the base preparation. The installation opening must be precisely leveled, and the base must be stable and solid (we recommend a concrete screed or installation on a concrete slab).

Lead time: approx. 30 business days.

Delivery options:

  • Personal pickup from our warehouse.

  • Company transport (safe delivery to the specified address). Delivery cost is approx. 4.50 PLN gross per kilometer (calculated round trip).

16 other products in the same category:

Customers who bought this product also bought:

Product added to wishlist
Product added to compare.